
Comfort often depends less on square footage than on how each room connects to the next. Thoughtful custom homes support daily routines by reducing wasted steps, improving privacy, and giving each area a clear purpose. Practical planning also helps a household adapt as work schedules, family needs, and lifestyles change.
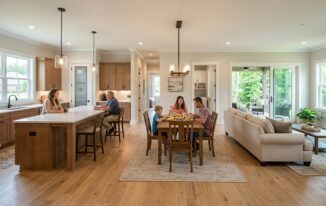
Open-Concept Living Areas With Defined Functional Zones
Open layouts can make a home feel brighter and more connected, but one large room still needs structure. Furniture placement, ceiling details, lighting, flooring changes, and kitchen islands can separate cooking, dining, and relaxation areas without adding full walls. Clear walkways keep people from crossing through seating zones or interrupting kitchen work.
Defined spaces also improve sound control and visual order. A custom home builder may position the dining table near the kitchen while keeping the television area farther from food preparation. Buyers comparing new construction homes near me should study how traffic flows through the main living area, especially between entrances, bedrooms, patios, and the garage.
Split-Bedroom Layouts for Greater Privacy and Quiet
Split-bedroom designs place the primary suite apart from secondary bedrooms. Distance helps reduce noise from children, guests, televisions, and early morning routines. This arrangement can also give homeowners a more private retreat without requiring a second floor.
Placement matters because separation should not create inconvenience. Hallways, bathrooms, closets, and shared living areas need to remain easy to reach. An experienced home builder in Huntsville AL can balance privacy with practical movement while accounting for lot shape, window locations, and the home’s overall footprint.
Walk-In Pantries With Direct Kitchen Access
A walk-in pantry works best when it sits close to both the kitchen and the path from the garage. Shorter routes make unloading groceries easier and keep bags from piling up near an entrance. Shelving depth should allow residents to see stored items instead of losing smaller products behind large containers.
Storage design deserves the same attention as room size. Adjustable shelves, appliance outlets, task lighting, and space for bulk goods can make the pantry far more useful. Families searching for a custom home builder near me may also consider a pass-through pantry that connects the garage entry with the kitchen.
Flexible Rooms for Work, Guests, or Hobbies
Flexible rooms extend the useful life of a floor plan. A front study can begin as a home office, later serve as a nursery, and eventually become a guest room or hobby space. Proper dimensions, closet access, natural light, and nearby bathroom placement make those changes easier.
Permanent labels can limit how buyers view a room, while adaptable design keeps options open. French doors may support office privacy, and a standard doorway may work better for overnight guests. Many Huntsville home builders now include bonus rooms or multipurpose spaces because households often need functions that change over time.
Laundry Rooms Positioned Near Primary Bedrooms
Laundry placement affects a routine repeated throughout the week. Locating the washer and dryer near the primary bedroom reduces the distance residents carry clothing, linens, and towels. Nearby access can also keep laundry baskets out of kitchens, hallways, and other shared spaces.
Noise and moisture still require careful planning. Insulated walls, solid doors, drain pans, ventilation, and adequate counter space help the room function without disturbing sleep. Home builders should also provide enough clearance for appliance doors, storage cabinets, hanging rods, and maintenance access.
Mudrooms With Built-In Storage Near Entry Points
Mudrooms control clutter before it spreads into the rest of the house. Benches, hooks, cubbies, shoe storage, and charging drawers give bags, coats, sports gear, and pet supplies a regular place. Location near the garage or busiest entrance makes those features easier to use.
Durable materials improve performance in this hardworking area. Tile, washable paint, sturdy cabinetry, and moisture-resistant surfaces handle dirt better than delicate finishes. Shoppers looking at new build homes near me should check whether the mudroom has enough space for several people to enter without blocking the door.
Covered Outdoor Spaces Connected to Main Living Areas
Covered patios expand usable living space while providing shade and shelter from light rain. Direct access from the kitchen or family room makes outdoor dining, grilling, and entertaining more convenient. Wide doors and aligned flooring can also create a smoother connection between indoor and exterior areas.
Orientation affects how comfortable the space feels throughout the day. Sun exposure, prevailing wind, drainage, privacy, and nearby landscaping should influence placement before construction begins. New construction homes with well-planned outdoor areas often feel larger because the main living zone continues beyond the rear wall.
Breland Homes develops planned neighborhoods and builds move-in-ready and custom residences throughout the Huntsville and Madison area. Its available floor plans can help buyers compare layouts, storage features, bedroom arrangements, and indoor-outdoor connections while reviewing home builders near me. Careful comparison gives households a better chance of finding a design that fits both present routines and future needs.